Suburban Garage Builders
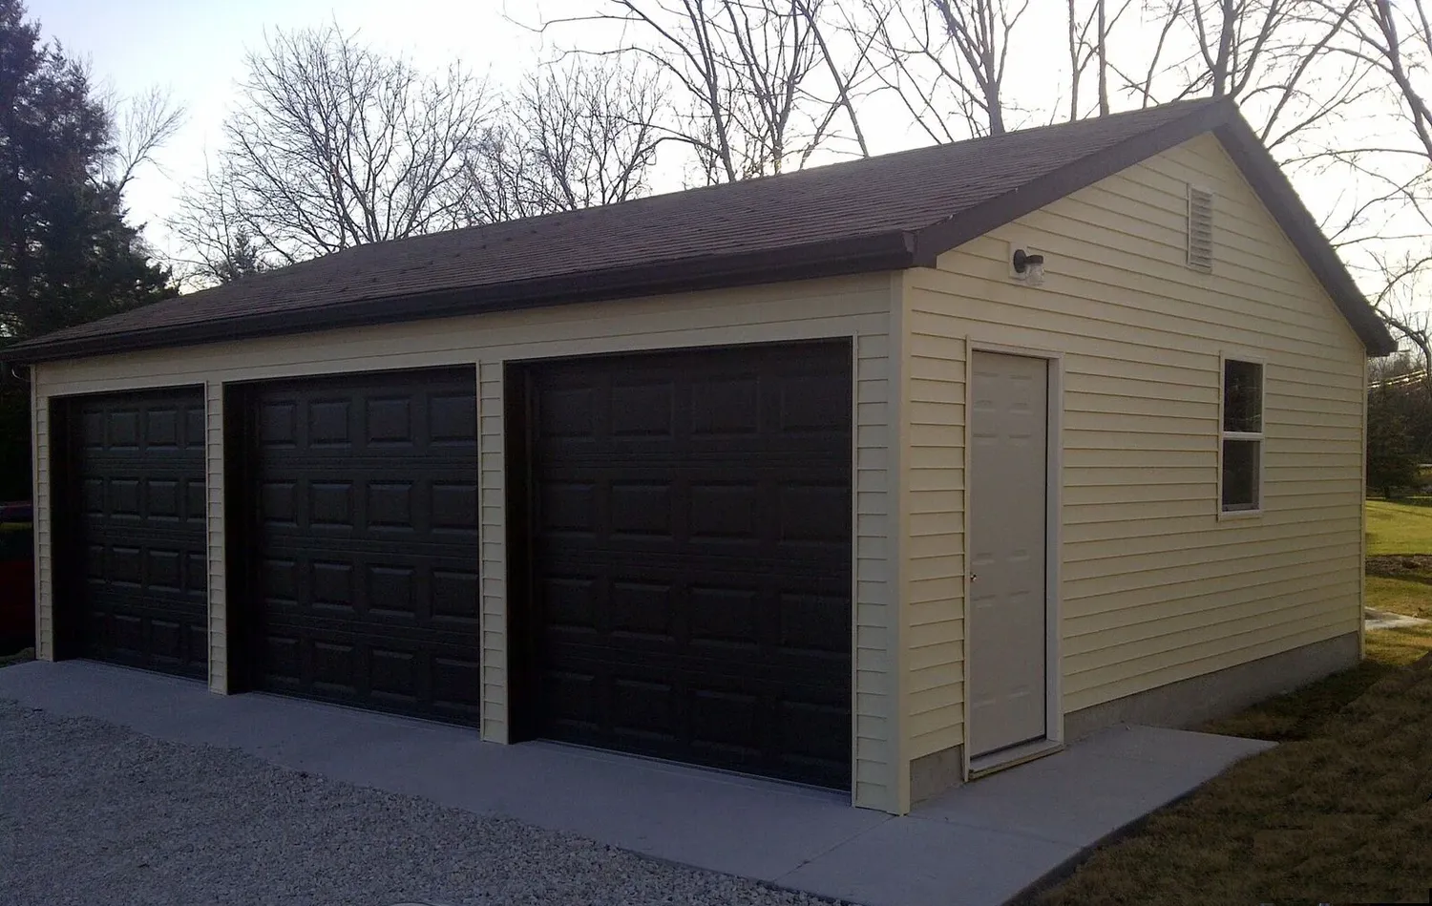
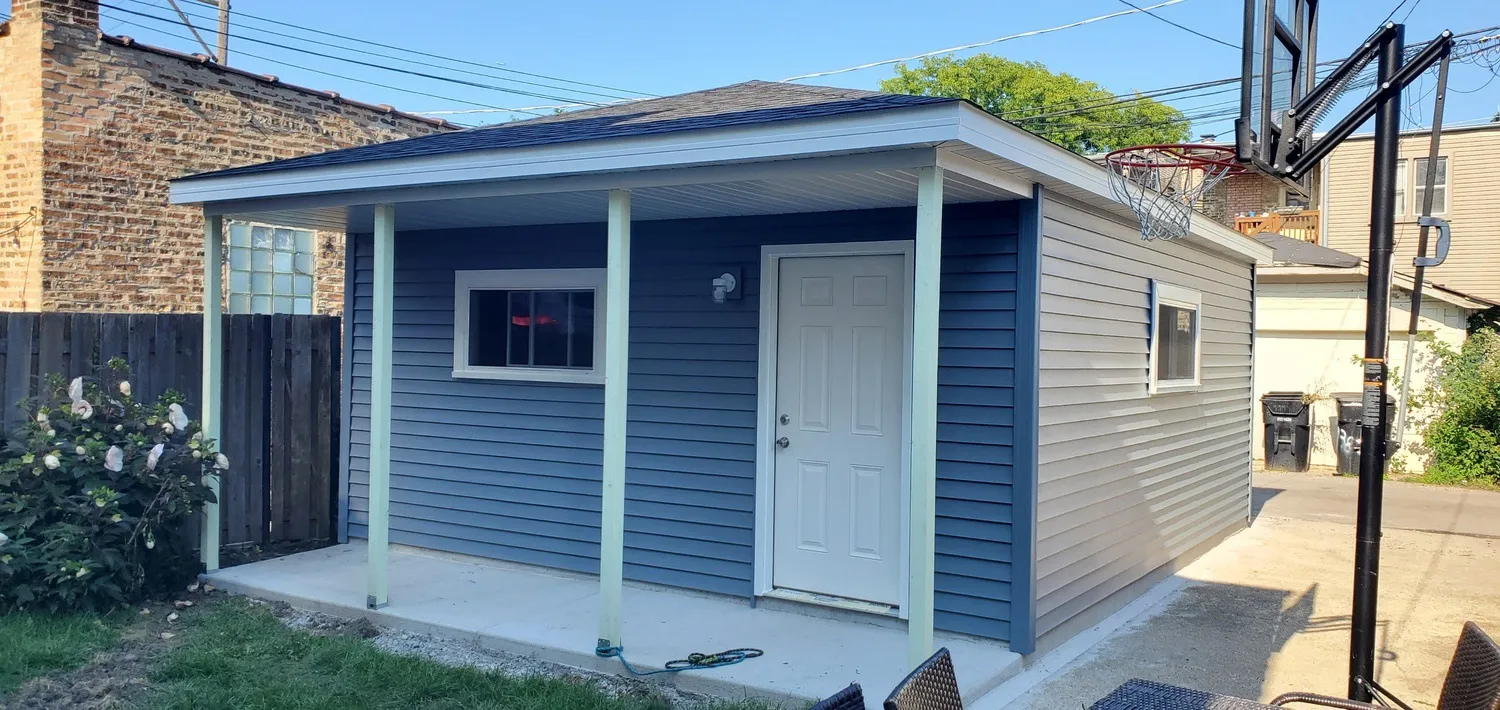
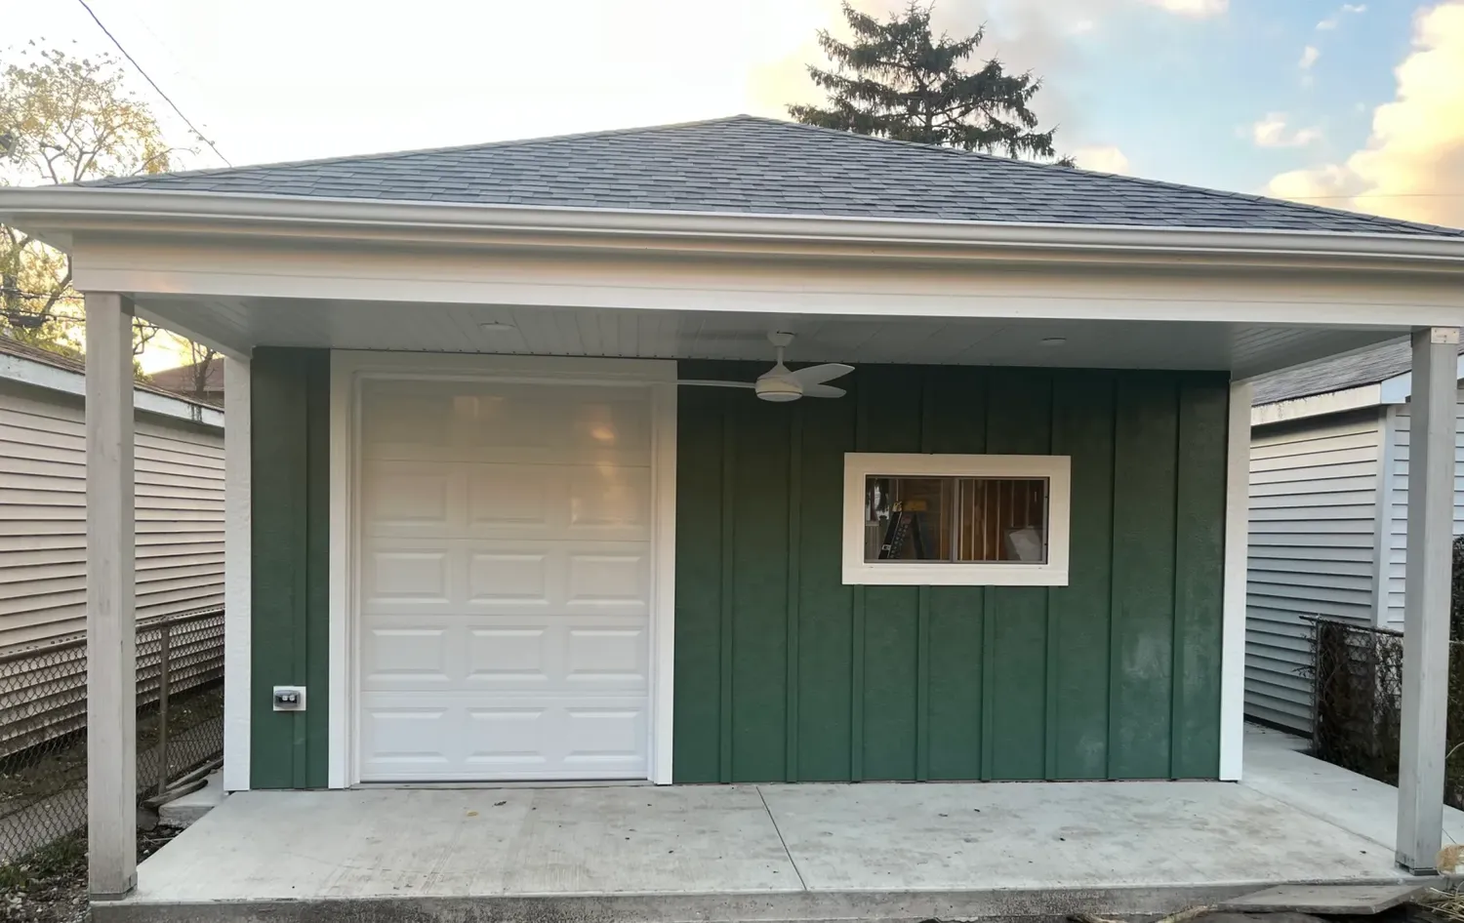
Hip Roof Garage
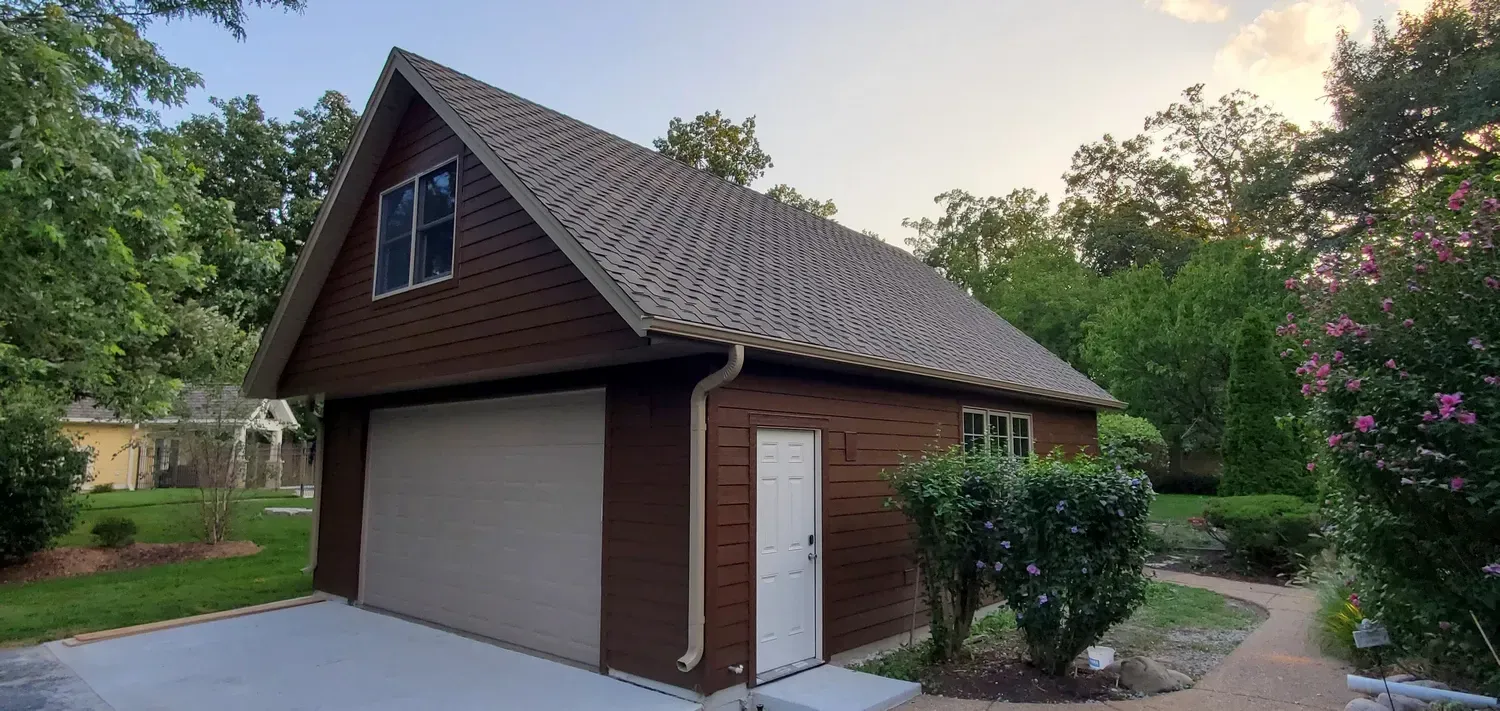
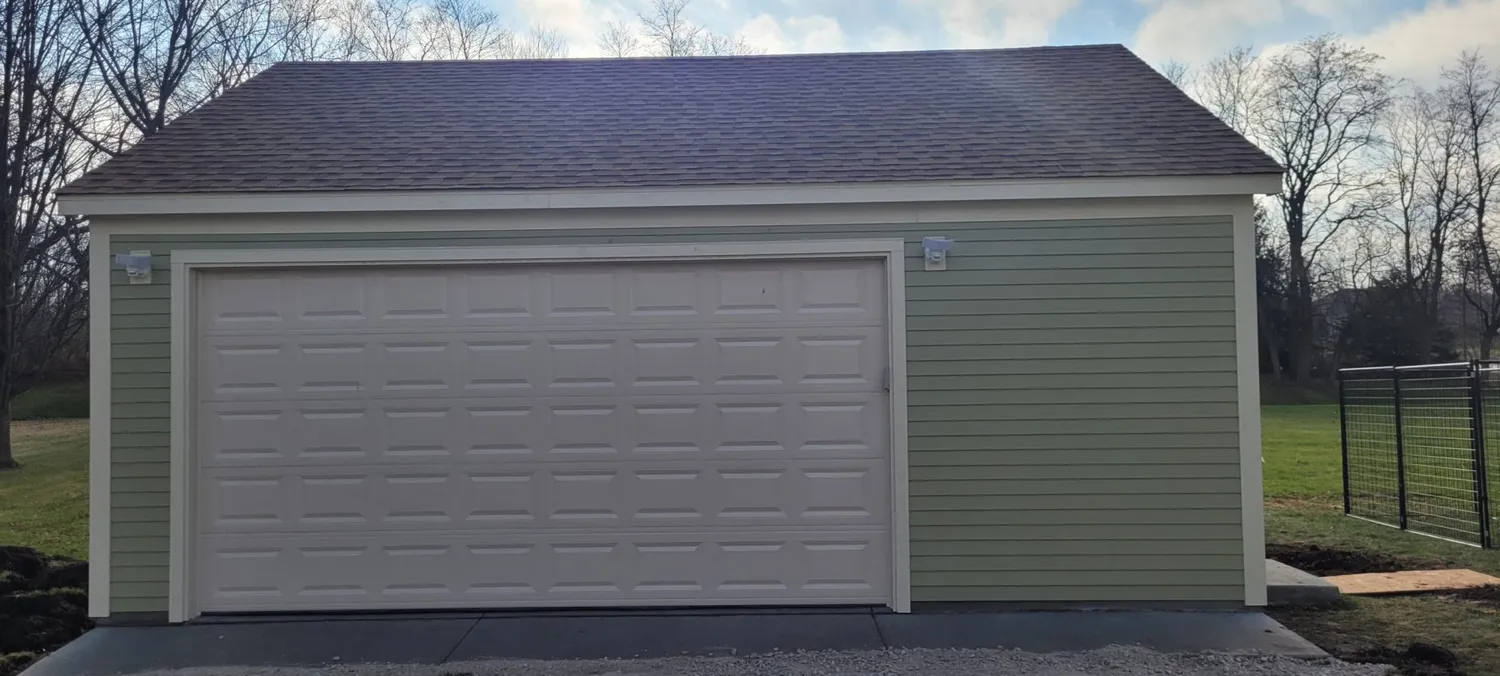
Gable Garage
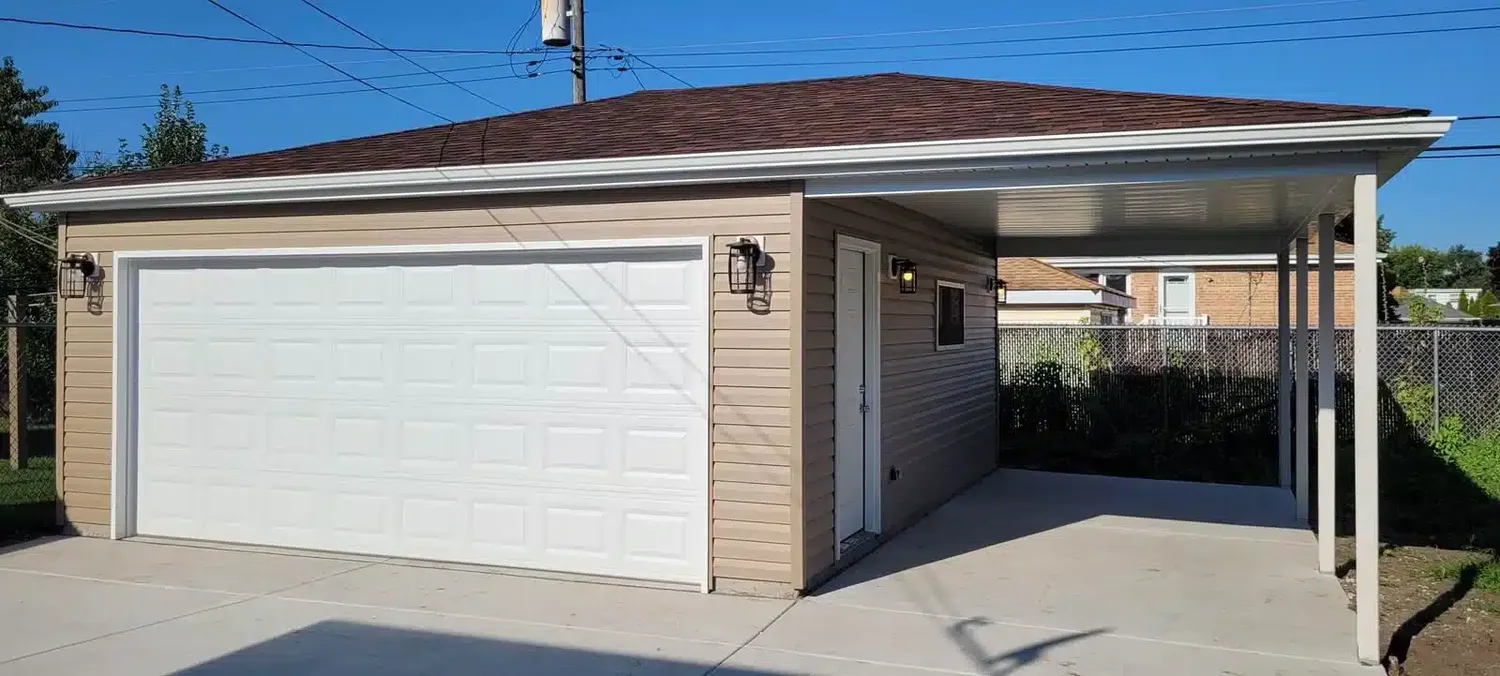
Reverse Garage
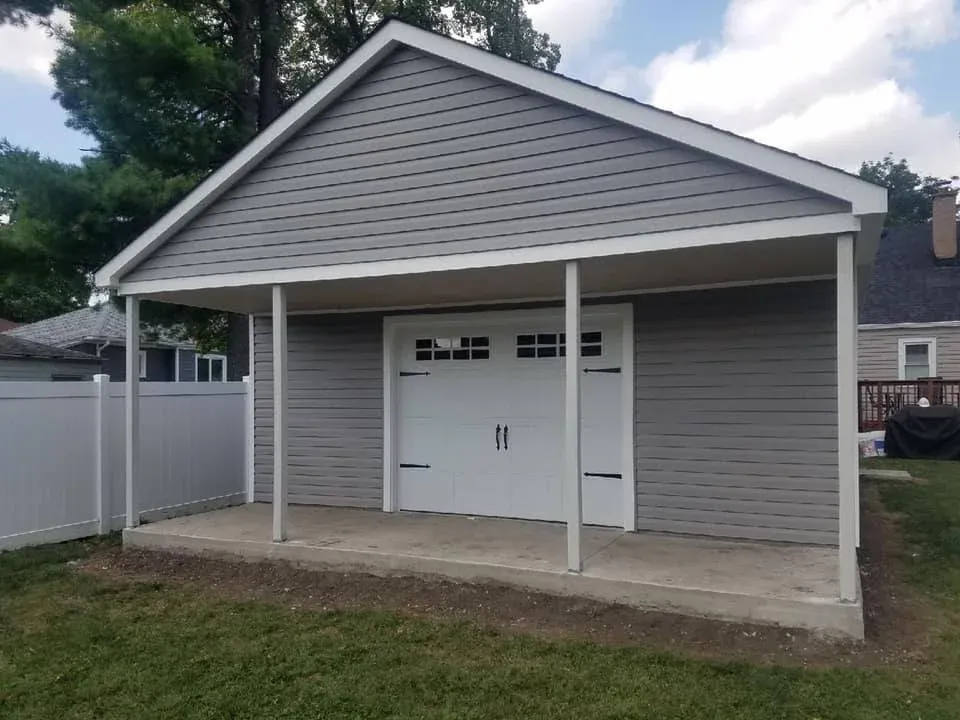
Patio Garage
New Garage Construction
Custom Detached Garage
Easy & Flexible Financing
Constructing a garage is a big investment, and Suburban Garage Builders makes the process simple with flexible financing options to suit your budget. We focus on making your garage project smooth, stress-free, and fully transparent from start to finish.
Our skilled garage contractors start with a complimentary evaluation of your garage plans, paired with a clear, detailed estimate. This way, you know exactly what to expect, and we can help you select the best financing option to fit your needs. With our team, moving forward with a trusted garage contractor has never been easier.
Frequently Asked Questions
Are there ways to manage the cost of a garage build?
Yes, we offer flexible payment plans! We understand that high-quality garage construction is a significant investment. To make your project more accessible, we provide various financing options through our partners. If you are looking for reliable garage builders near Des Plaines, we can help you start your project now with manageable monthly installments that fit your household budget.
How do you ensure the garage matches my home's architecture?
As specialized detached garage builders, our goal is to create a seamless addition to your property. We don’t believe in “one size fits all” solutions. We carefully select materials, siding colors, and roof pitches that complement your existing house. This attention to detail ensures that your new garage not only provides storage but also significantly boosts your home’s curb appeal and market value.
What should I expect regarding the project schedule?
We prioritize craftsmanship and structural integrity over rushing the job. Our garage builders follow a methodical process—from the initial ground preparation and concrete work to the final roofing. While we move as efficiently as possible, the timeline is often dictated by weather conditions and the precision required for a high-quality build. We keep you updated every step of the way to ensure a smooth, stress-free experience.
How do you determine the final price of the project?
Every estimate is fully customized to your specific needs. The primary factors include the dimensions of the structure, the complexity of the electrical and interior requirements, and your choice of exterior finishes. When comparing garage contractors near Des Plaines, you will find that we offer transparent, detailed quotes. Contact us today for a free, no-obligation estimate to get a clear picture of your investment.
Our Working Process
Consultation
Site Visit
Construction
Cleanup
Designing Your Perfect Garage
Finding the Ideal Footprint
Selecting the right dimensions is the foundation of a successful build. As expert detached garage builders, we specialize in balancing your functional needs with the unique layout of your Des Plaines property.
1-Car Garage (approx. 12′ x 24′): A compact, high-efficiency choice designed for single vehicles, small workshops, or essential seasonal storage.
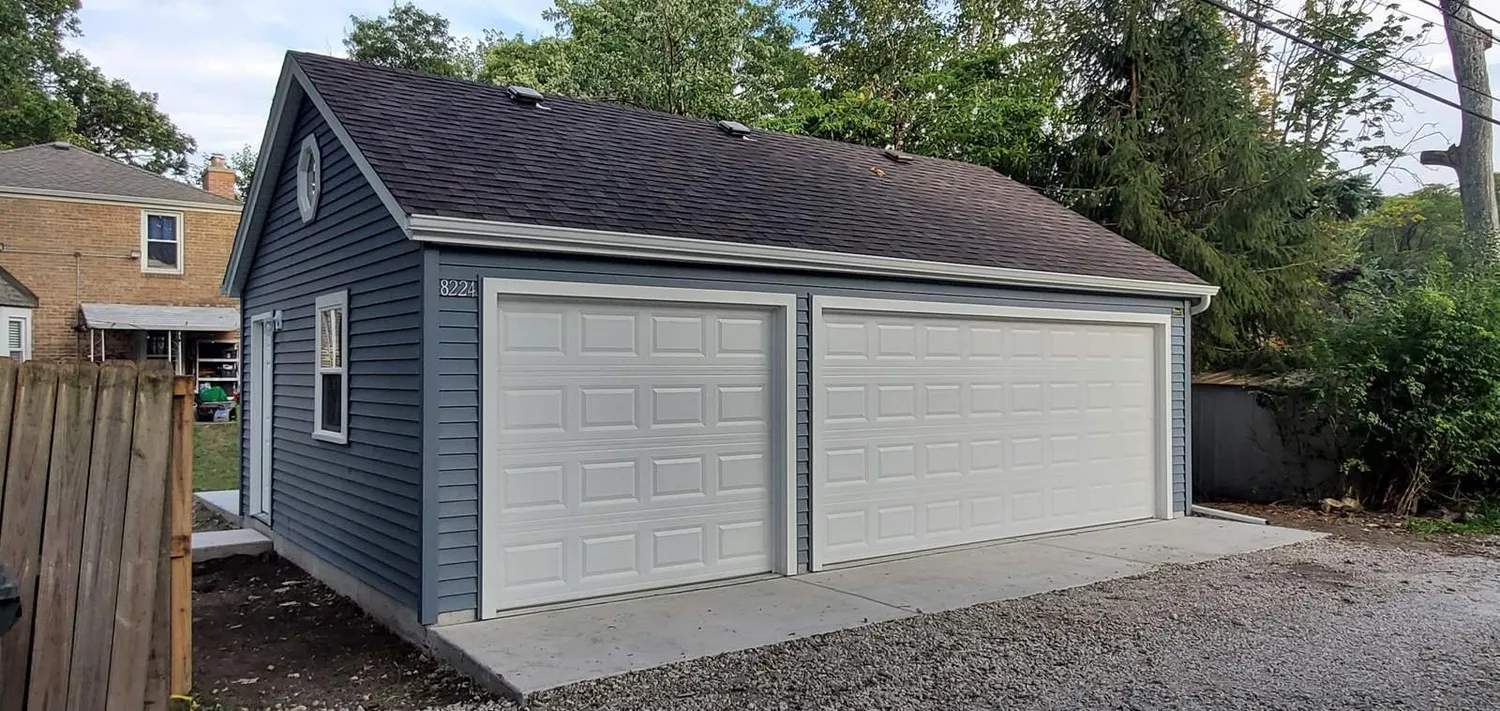
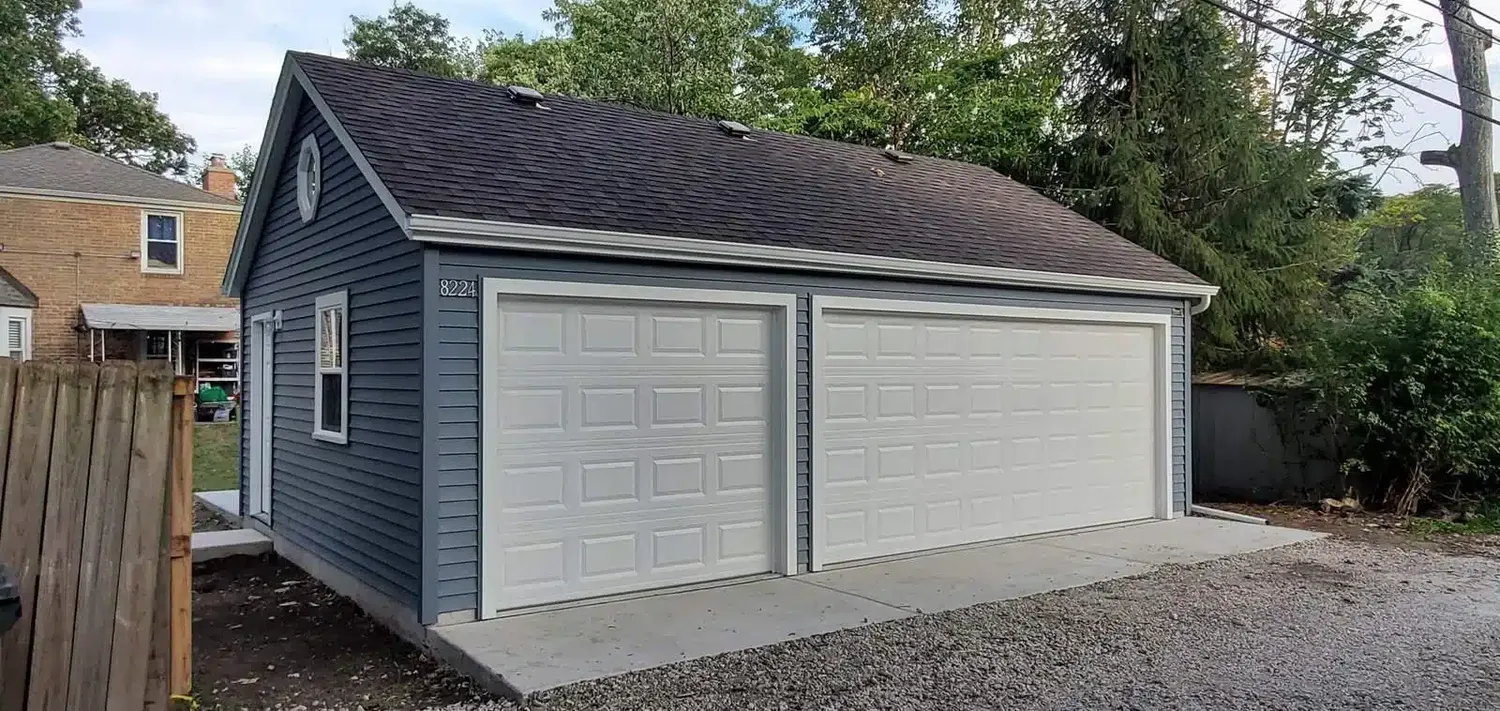
2-Car Garage (20′ x 20′ or 24′ x 24′): The standard for modern homeowners. This layout offers comfortable clearance for two vehicles while leaving room for everyday items like strollers and bicycles.
2.5-Car Garage: A top recommendation from garage builders near Des Plaines. Adding just 4 extra feet of width provides a massive upgrade, creating a dedicated zone for a workbench or large lawn equipment.
3-Car Garage: The ultimate premium solution. Perfect for multi-car households, classic car collectors, or those desiring a full-scale hobby shop.
Elevating Your Vertical Space
Expert garage construction looks beyond the floor plan. We customize the vertical scale of your project to ensure it fits your current lifestyle and future vehicle upgrades.
Standard 8′ Wall Height: The reliable baseline for sedans and standard 7-foot garage doors.
Extended 9′ – 10′ Wall Height: An essential upgrade for the modern family. If you own a large SUV with a roof rack, a cargo van, or are considering a car lift for maintenance, this added height is a must-have.
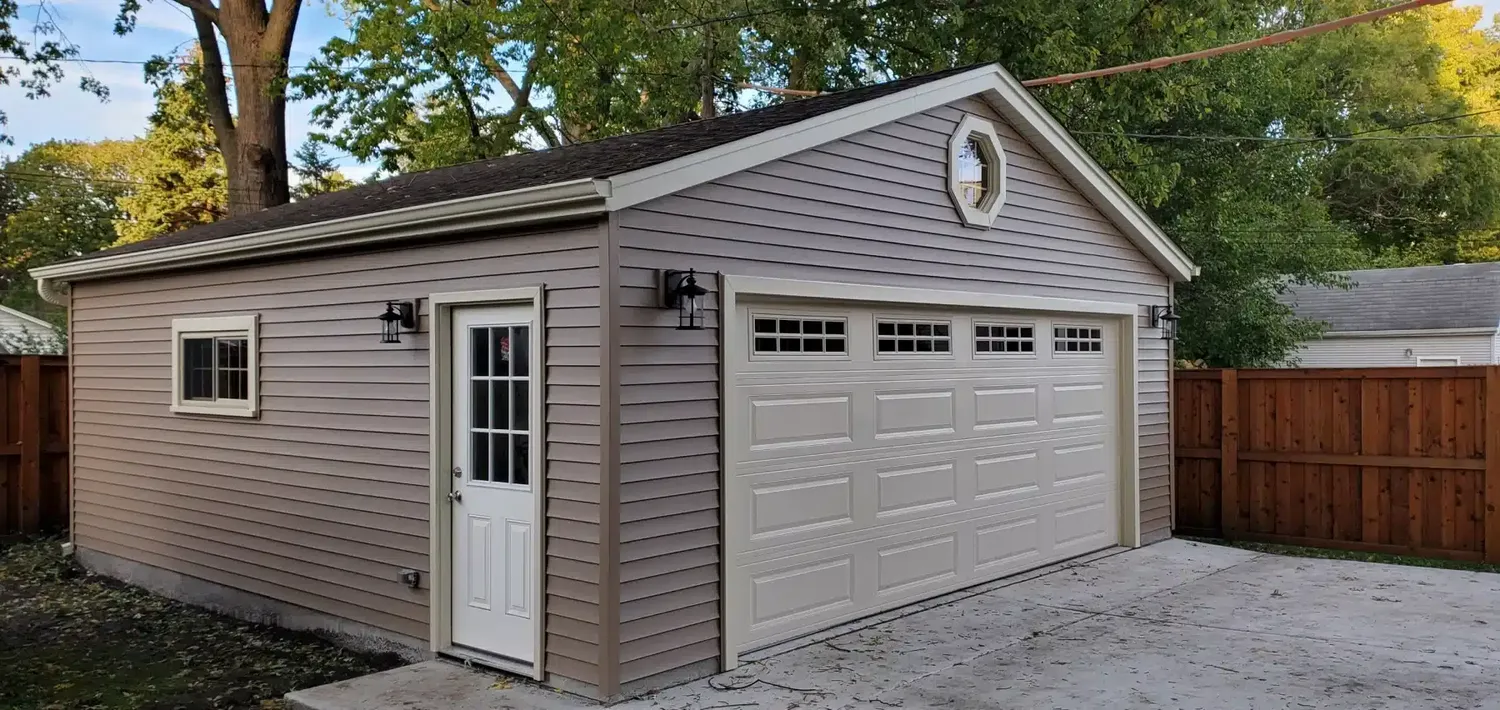
Architectural Roof Integration: Whether you prefer a Gable or Hip roof, our team ensures the final height matches your home’s existing profile while maximizing your internal overhead storage.
![[company_name], [city], [postcode]](https://suburbangaragebuilders.com/wp-content/uploads/2025/10/a0ae00aa716a49759f69503d70da72ba.webp)


![[company_name], [city], [postcode]](https://suburbangaragebuilders.com/wp-content/uploads/2025/10/0dfbed542bc24b1f8c4e1a050e015c50.webp)